
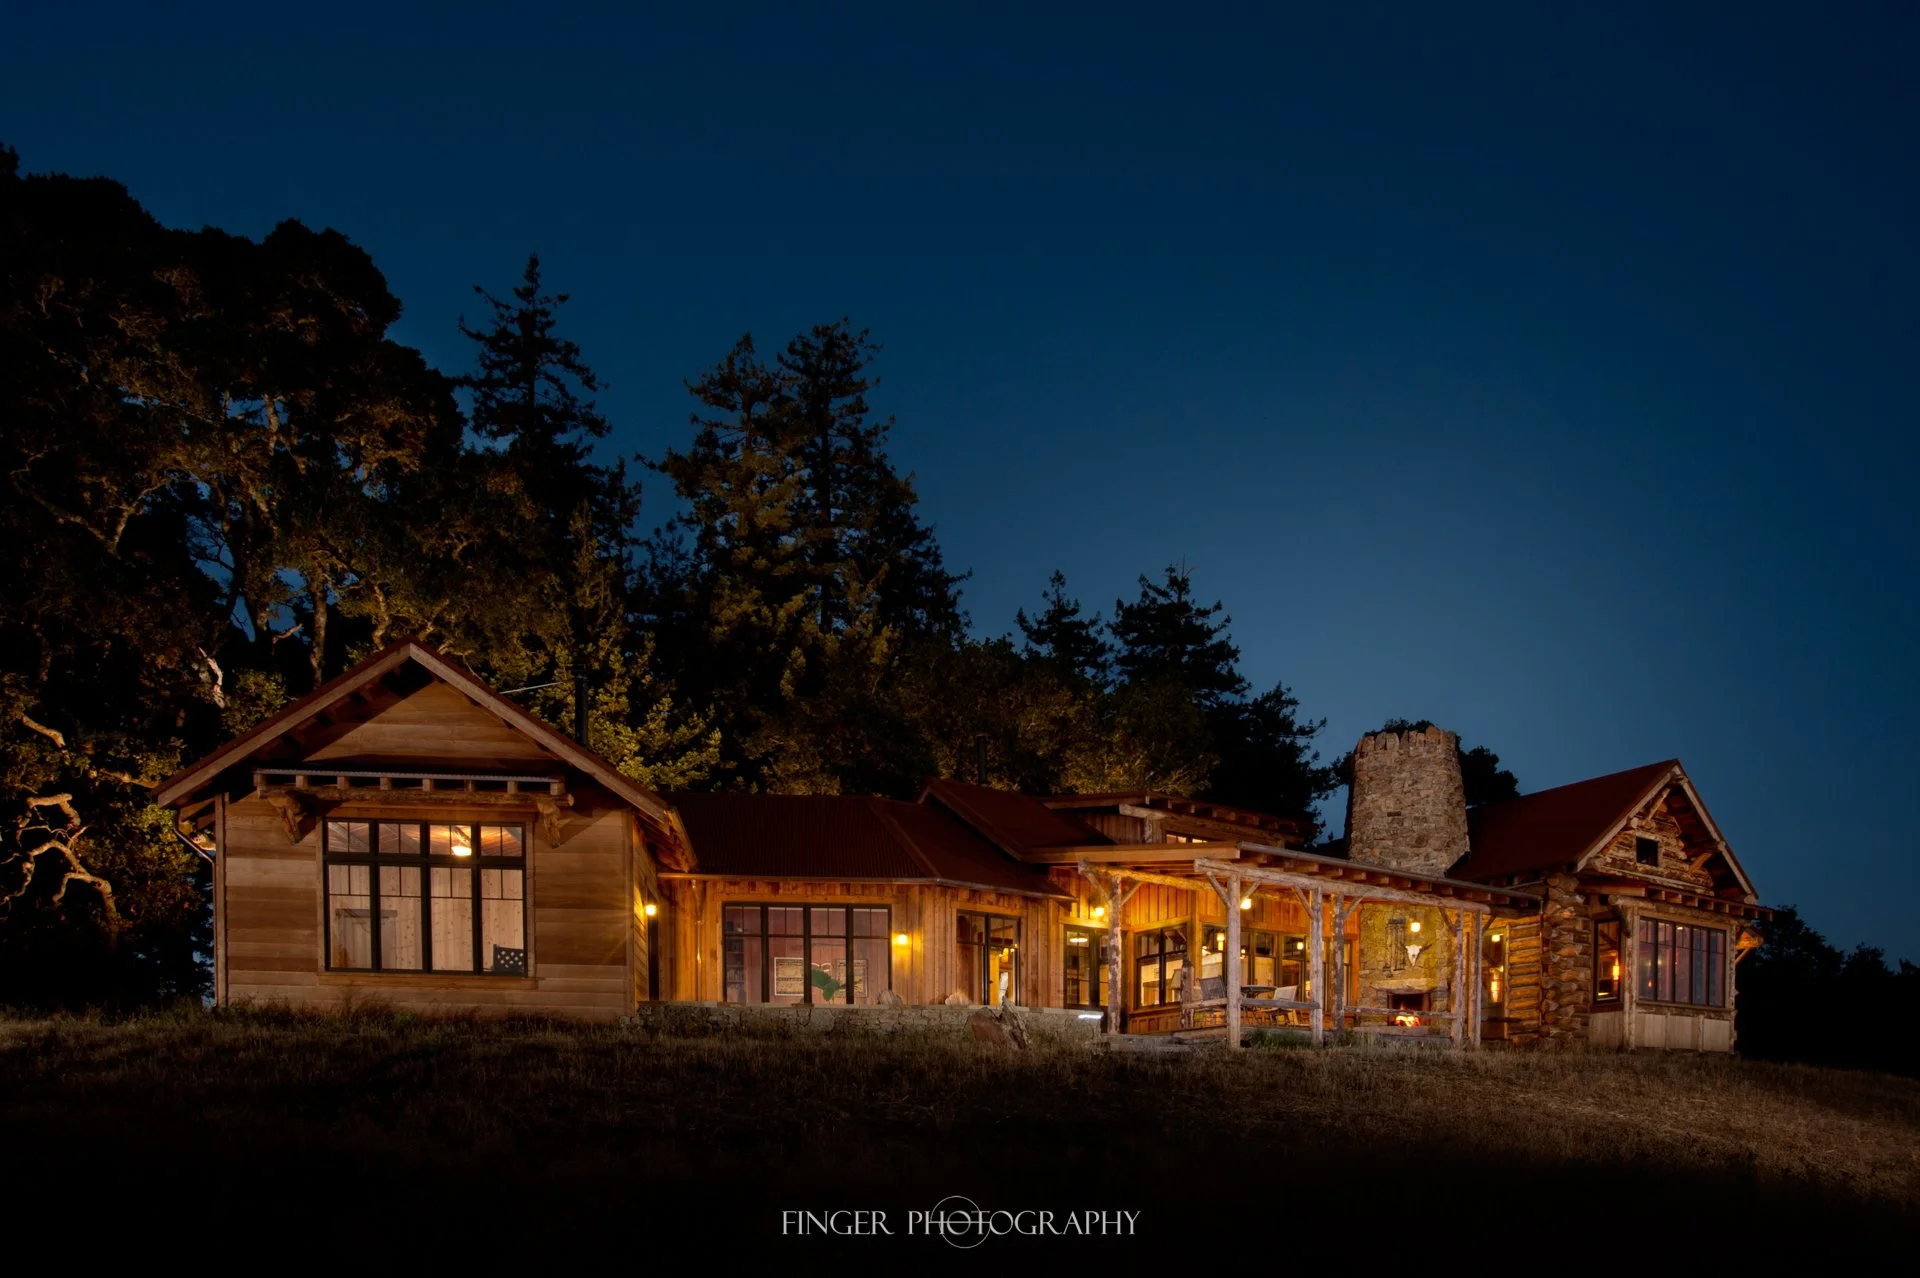
Nestled somewhere in the Santa Cruz Mountains
The California cabin
THE CALIFORNIA CABIN
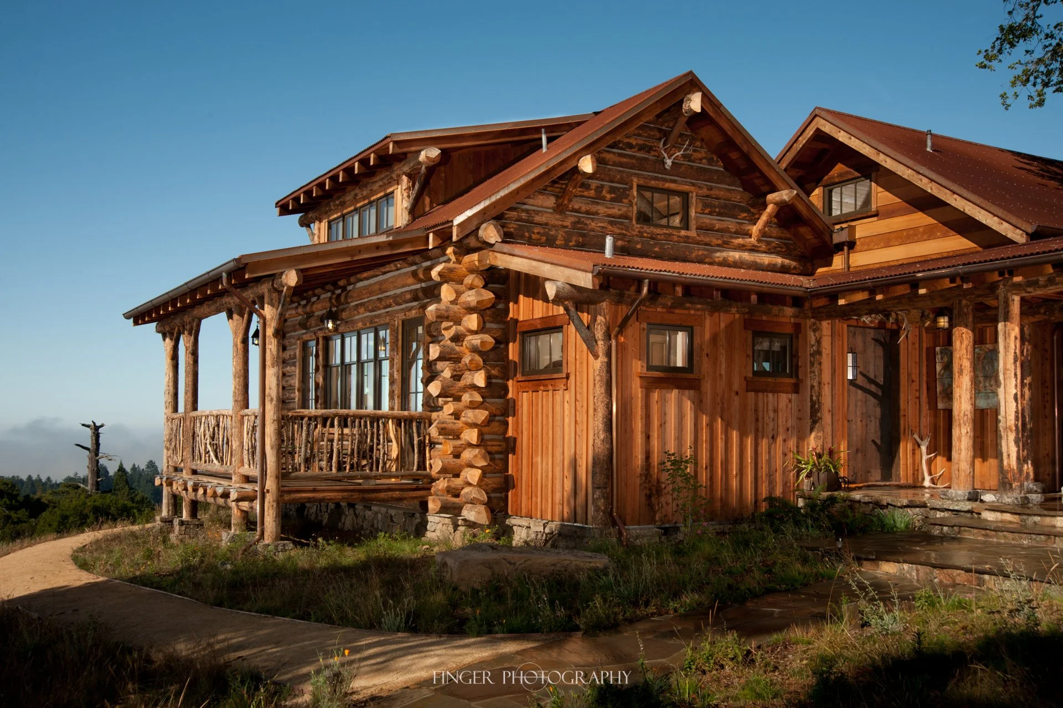
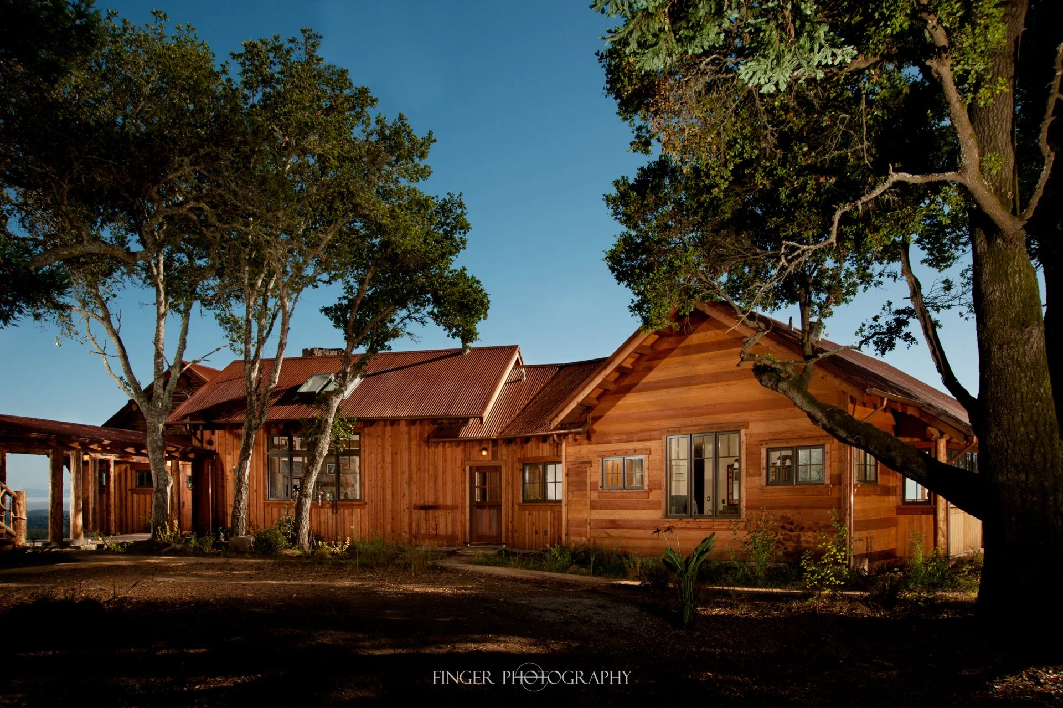
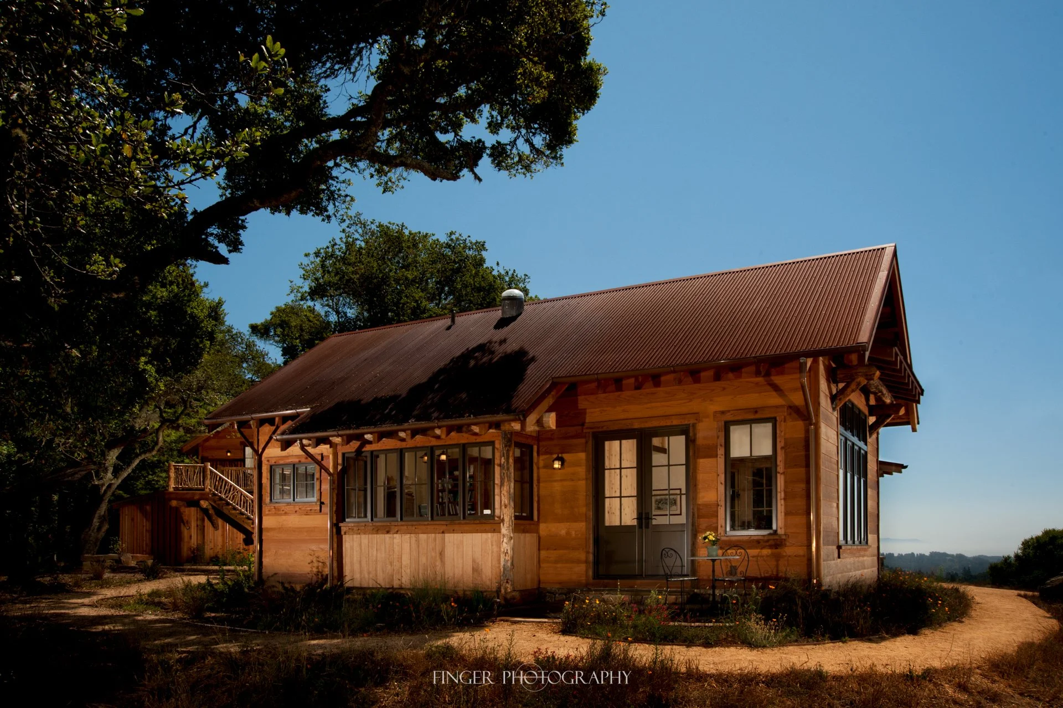
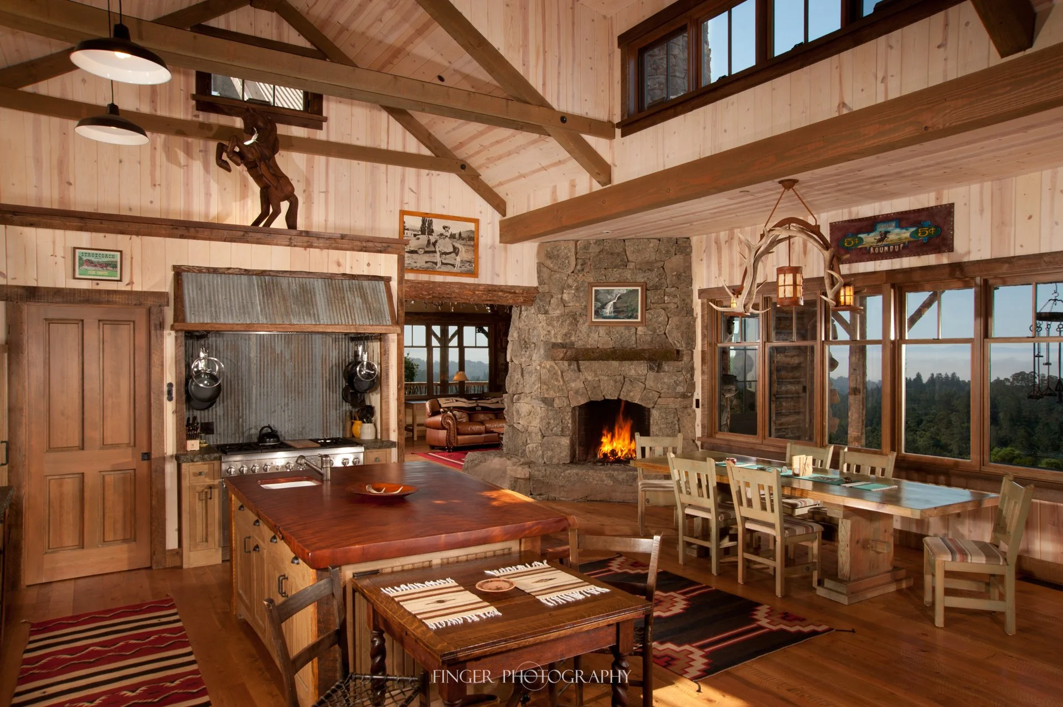
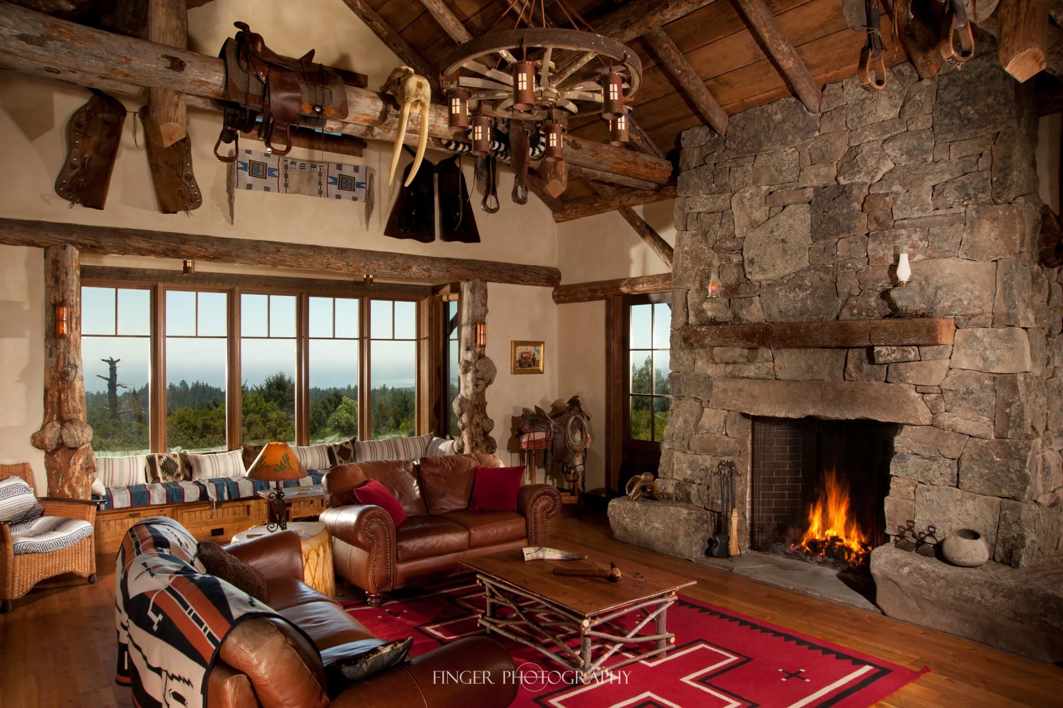
Perched above the Pacific coastline, this contemporary log cabin is a remarkable blend of rustic craftsmanship and modern architectural design. Spanning more than 3,000 square feet, the single-bedroom residence challenges every expectation of what a "cabin" can be. A private guest suite above the garage, sweeping 180-degree ocean views, and thoughtfully curated details make every space feel intentional.
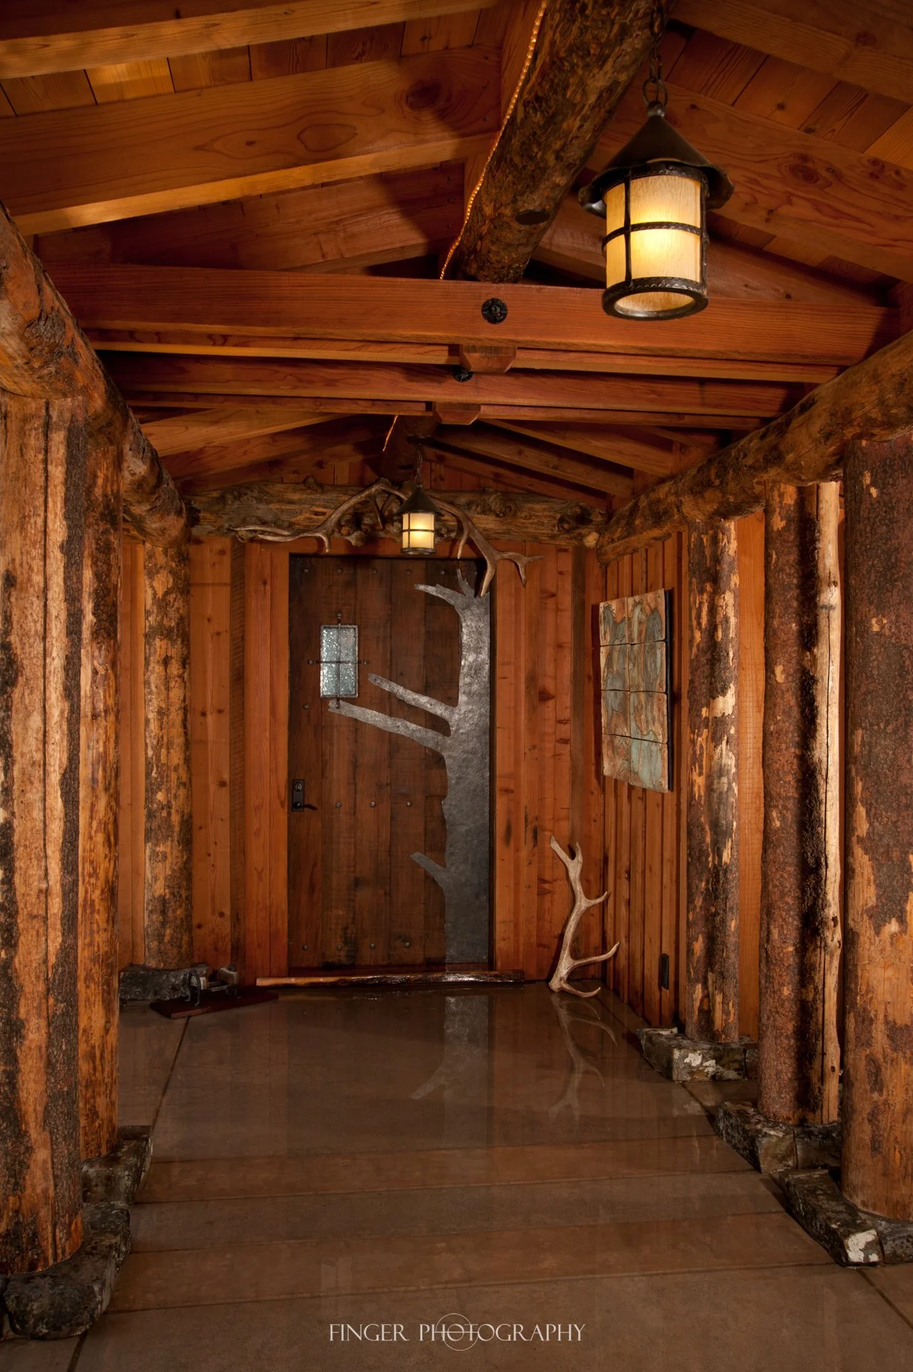
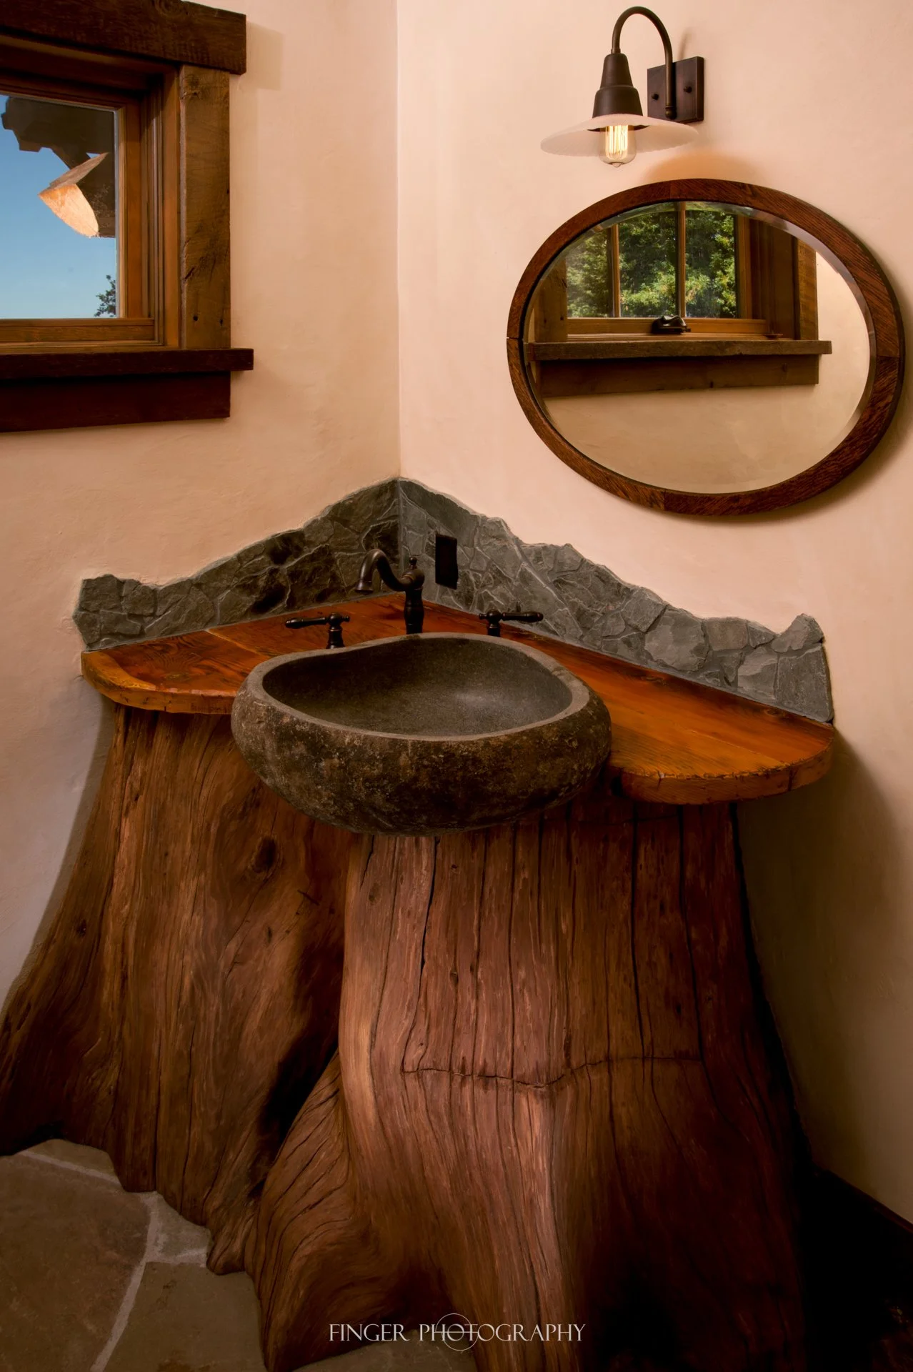
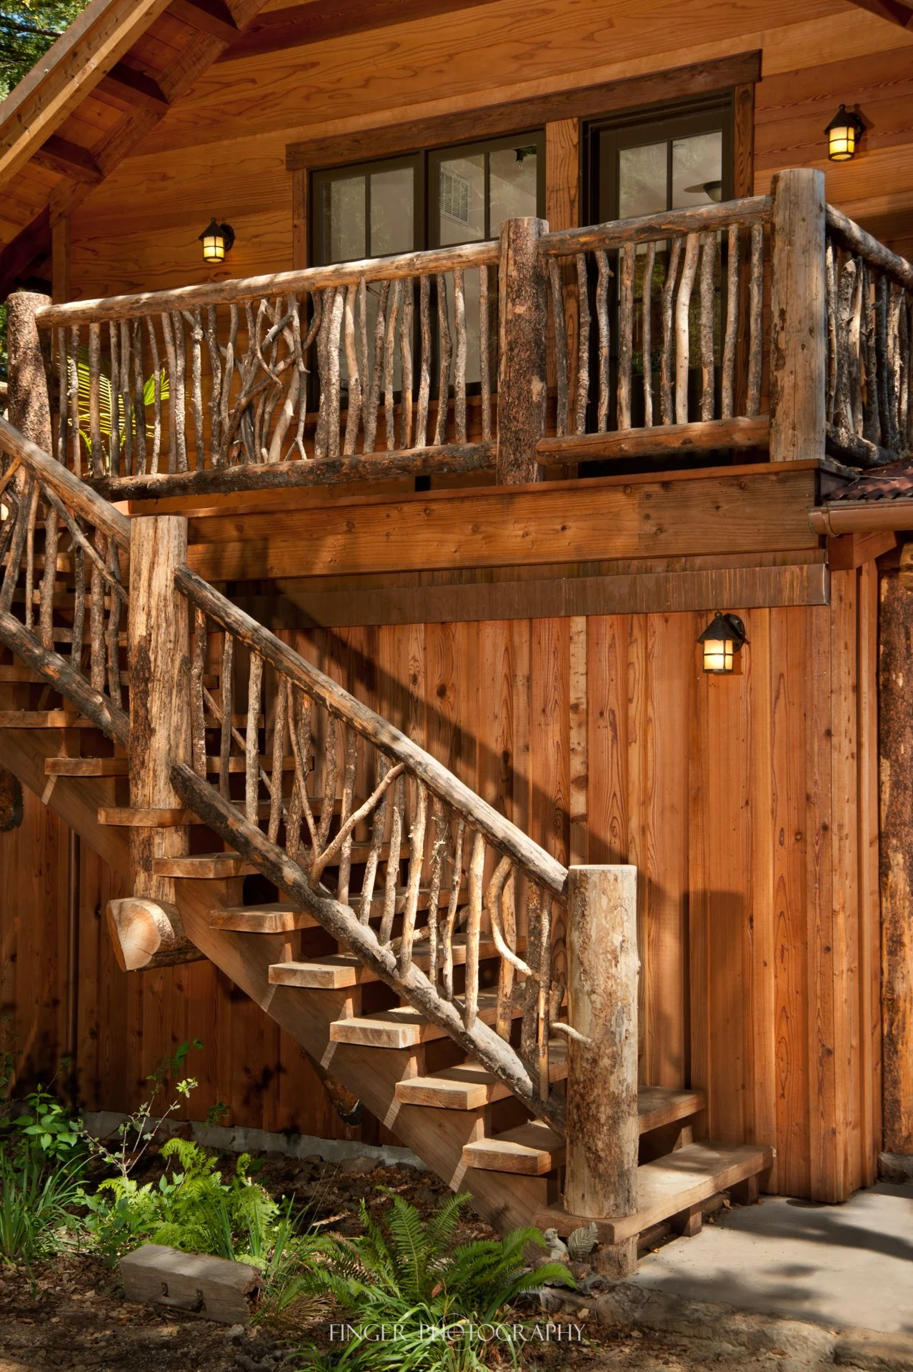
One of the home's most striking features is the custom front door, where intricate ironwork echoes the silhouette of a distant tree, seamlessly connecting the architecture to the surrounding landscape. Equally impressive is the three-sided fireplace, creating a continuous focal point for the kitchen, living room, and the oceanfront patio beyond. My favorite detail, however, is the powder room vanity—a handcrafted sink fashioned from a repurposed tree stump. Throughout the property, reclaimed branches from the site have been transformed into railings, reinforcing the home's commitment to craftsmanship and its connection to the land.
Projects like this are a reminder of why I love architectural photography. Every assignment offers the opportunity to document not just a structure, but the vision, artistry, and countless decisions that bring it to life. As the sun dipped below the horizon, I found myself balancing on a ladder, surrounded by the quiet sound of the Pacific and the cool ocean mist drifting inland. It's moments like these—when exceptional design meets extraordinary light—that stay with me long after the photographs are delivered.
Construction : Swenson Builders
Photography : Curtis Finger
Photo Assistant : Mark Yanisker